
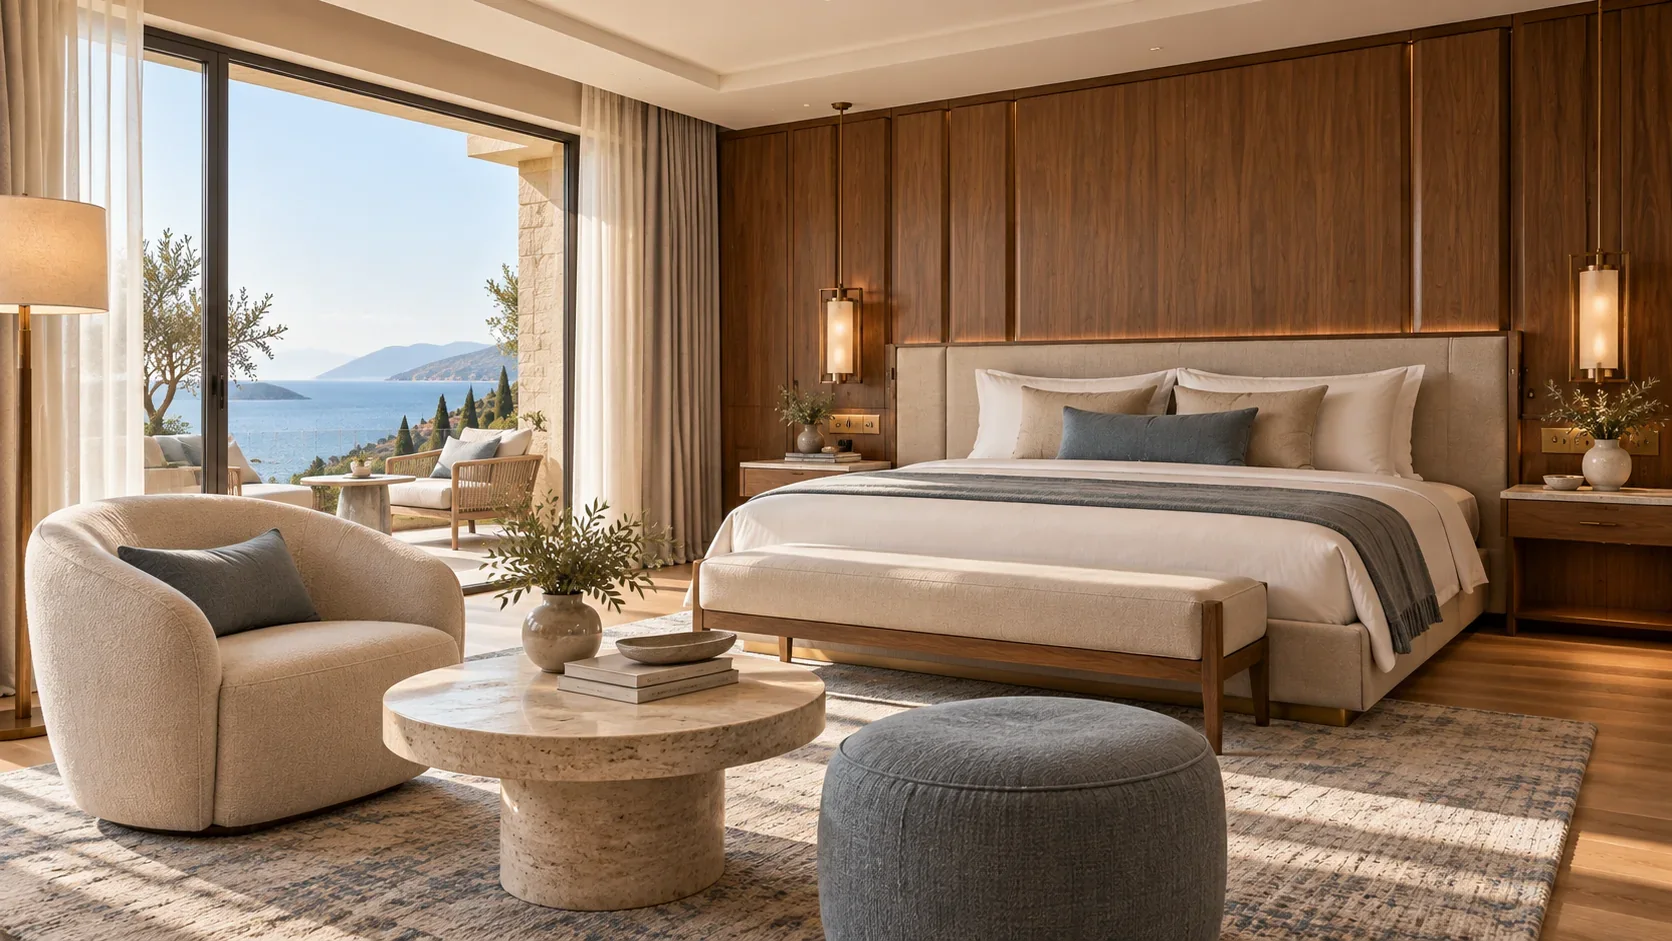
Fixed and Loose Furniture: Why Are They Planned Separately in a Hotel Project?
In a hotel project, "furniture" is often discussed as a single line item. On site, however, there are two separate worlds: fixed furniture that is part of the building, and loose furniture that makes the space usable. Both must speak the same architectural language, yet they follow different schedules, different decision processes and different lifespans.
In this article we look at why the two groups are planned separately, what goes wrong on site when they are not, and how to bring them together in a single design line.
1. Fixed furniture: part of the building
Wall panels, headboard walls, built-in wardrobes, minibar units, reception desks and bar counters are fixed furniture. In international practice this group is called "millwork" and is considered part of the building itself. That is why it is usually handled with the construction items, outside the FF&E (furniture, fixtures and equipment) budget.
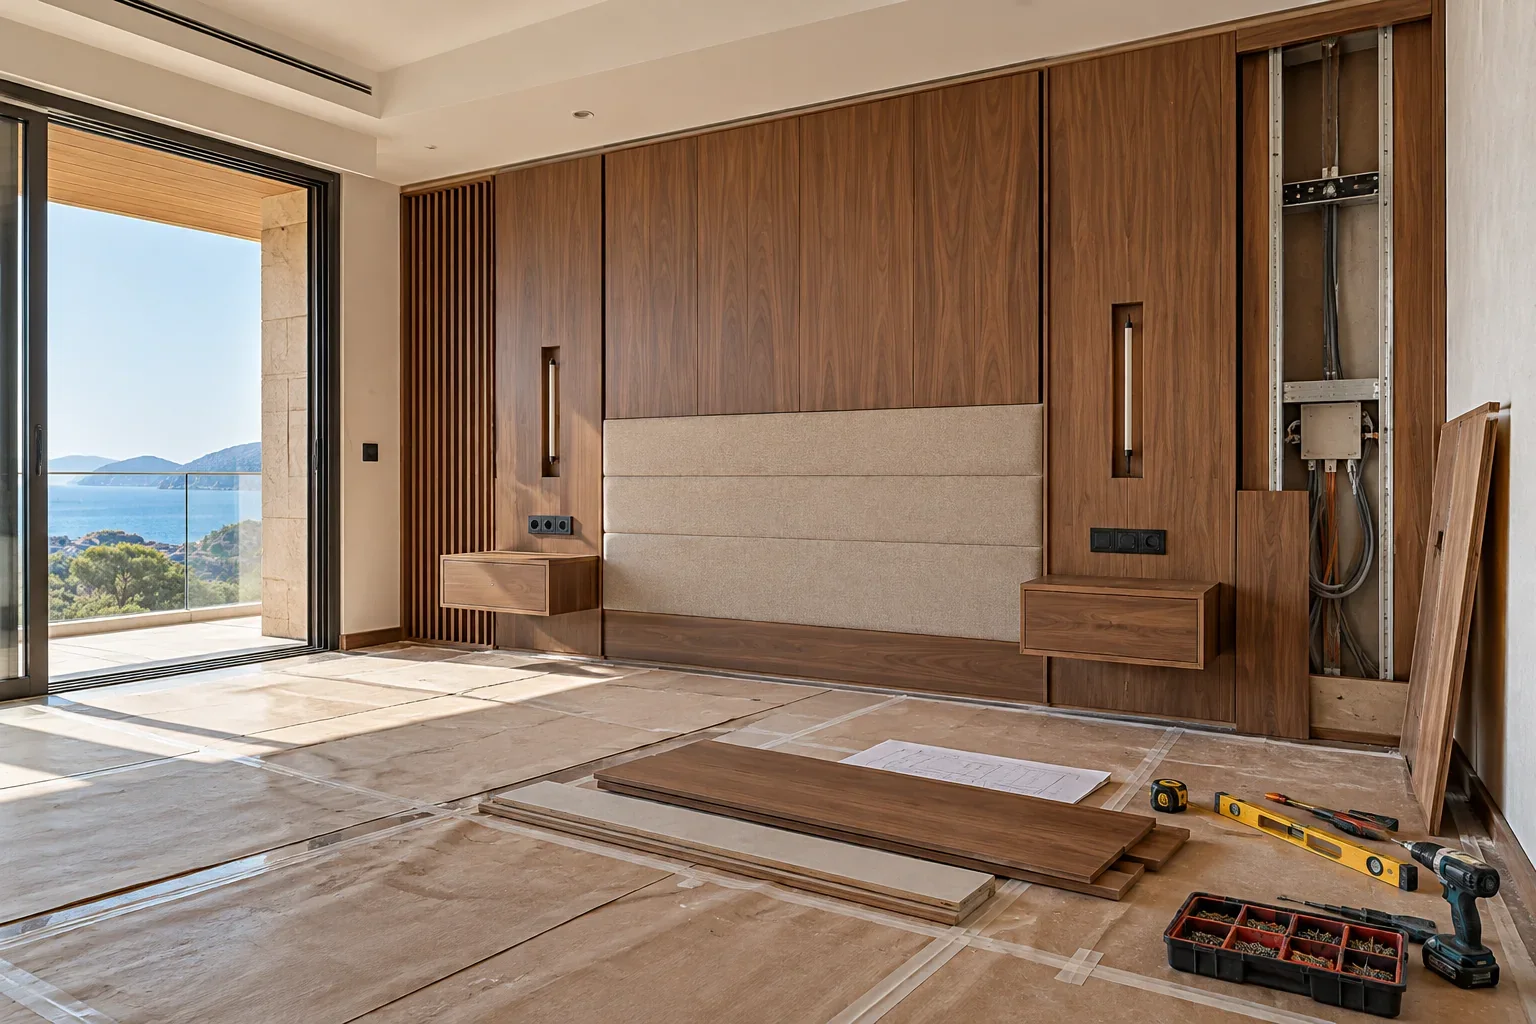
Fixed furniture is attached to walls, ceilings and building services. A headboard panel carries the reading light cabling, sockets and sometimes an air-conditioning grille. Data lines, lighting and security equipment run through a reception desk. For this reason, fixed furniture drawings are prepared together with the architectural and interior design, with clash checks against the electrical and mechanical drawings.
2. Loose furniture: comfort, use and maintenance
Armchairs, chairs, tables, coffee tables, beds, bedside units and seating groups are loose furniture. They can be moved, rearranged and, when needed, replaced one by one.
Here the deciding factors are comfort, intensity of use and maintenance. A lobby armchair hosts dozens of people a day; a restaurant chair is pulled and pushed after every service; a room desk is used both as a work surface and a dining table. The question for these pieces is not "how is it fixed to the wall?" but "how will it look after hundreds of uses?"
3. Why do the schedules diverge?
Fixed furniture depends on the construction schedule. Dimensions are often finalised on site, after walls and ceilings take shape. Production is planned around the day the installation team can enter the site. A few centimetres of difference in a cabinet can stop a door from opening or leave a socket hidden behind a panel. That is why site survey, sample approval and installation sequence are the three most critical steps for fixed furniture.
Loose furniture, on the other hand, can be produced in the factory after design approval, independent of the site. Here the risk is not in dimensions but in time: fabric, veneer and hardware orders must be placed early. The industry often stresses that operators underestimate how far in advance these orders need to be placed. Loose furniture is the last to arrive on site; it is installed once construction dust is gone and floors are protected.
Trying to manage both groups on one schedule leads either to fixed furniture being rushed into production with unconfirmed dimensions, or to loose furniture arriving before construction ends and waiting in storage.
4. Their lifespans differ
Under hotel brand standards, soft goods – upholstered furniture, curtains and textiles – are typically replaced every 6–7 years, and every 3–5 years for heavily used pieces. Casegoods and fixed joinery, by contrast, usually follow a comprehensive renovation cycle of 12–14 years. These periods vary by brand and by how intensively the hotel is used.
This difference has a direct impact on design. The colour and finish chosen for fixed furniture will stay in place for at least two loose-furniture cycles. It is therefore a sound strategy to choose a timeless, calm material language for wall panels and desks, and to be freer with fabrics and colours in loose furniture. When renovation time comes, the atmosphere of the space can change without touching the walls.
5. Material rules differ too
For fixed furniture the priorities are dimensional stability and moisture resistance. Panels near wet areas, minibar units and bathroom vanities need moisture-resistant boards, the right edge banding and ventilation gaps.
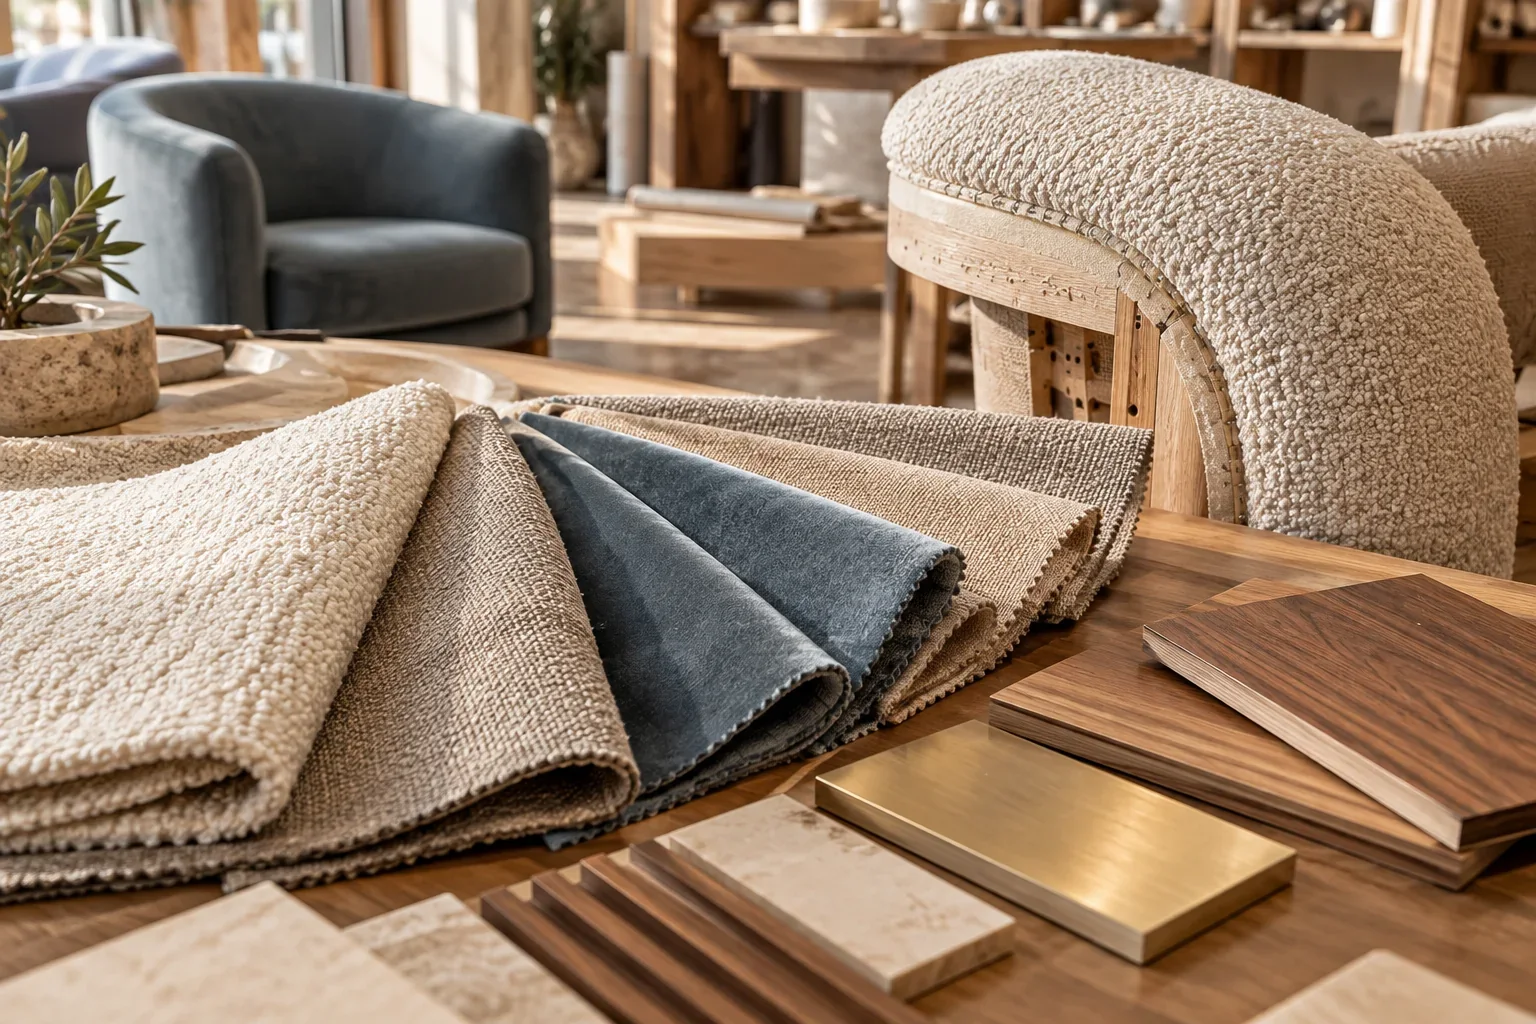
For loose furniture, abrasion and fire safety come to the fore. The abrasion resistance of upholstery fabrics is measured with the Martindale test (EN ISO 12947). At least 40,000 rubs is generally recommended for hotel rooms and restaurants, and 60,000 rubs or more for busy areas such as lobbies. The ignitability of upholstered furniture is assessed with tests such as EN 1021-1 (cigarette) and EN 1021-2 (match flame equivalent). Which test is mandatory depends on the regulations of the project country and the hotel brand standard.
6. Planned separately, produced in one language
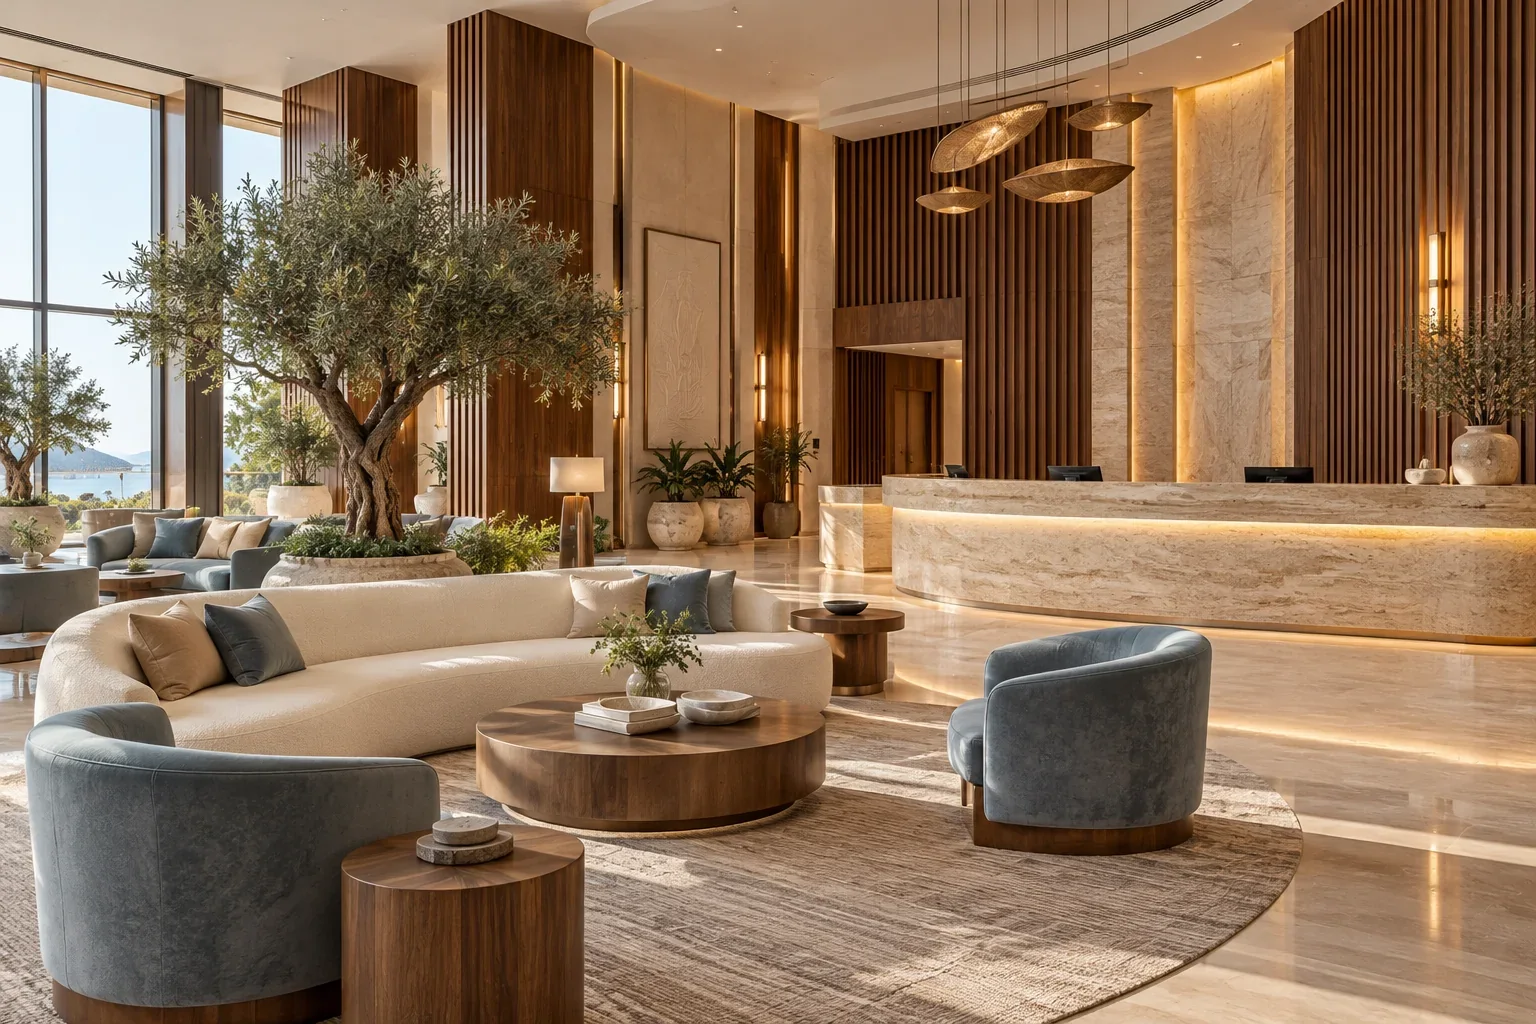
Planning fixed and loose furniture separately does not mean designing them separately. For the guest, the headboard panel and the armchair in front of it, or the reception desk and the lobby sofa, are parts of the same scene. Wood tone, veneer direction, the colour of metal details and corner radii should stay the same across both groups.
The safest way to achieve this is to have both groups drawn by the same team and to approve their samples side by side. When pieces come from different suppliers, the same walnut veneer can look like two different tones, or metal details can end up in two different brass colours – a common problem.
Turkuaz's project approach
At Turkuaz Mobilya, fixed and loose furniture are drawn by the same interior design team and produced in the same manufacturing facility. Site survey, sample approval and installation sequence are planned separately according to the project schedule, while material and colour decisions are kept in a single file. This way, every piece – from the lobby desk to the seating in the suite – speaks the same language.
If you would like to discuss fixed and loose furniture planning for your project, we would be glad to hear from you.